


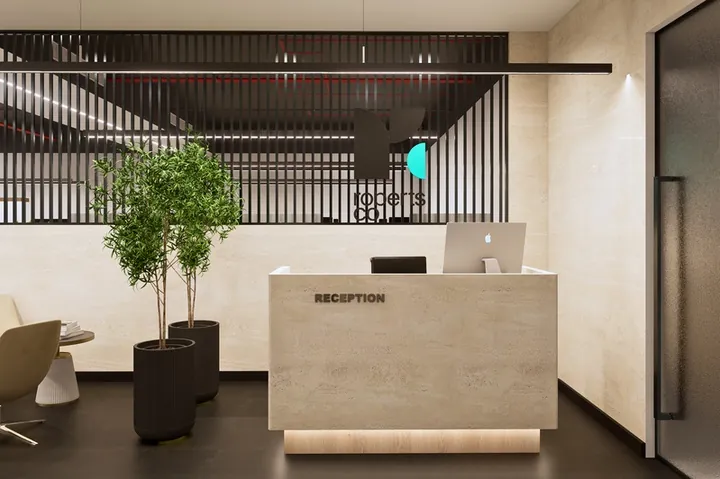
Planning an interior fit-out and renovation in Dubai starts with deciding what the property needs to do differently. This guide helps homeowners, business owners and property managers define the scope, compare quotes, check approvals and work backwards from the day they need to move in or reopen.
In this guide
- Fit-out, renovation, or refurbishment
- Defining the scope
- Residential and commercial projects
- Budgeting and comparing quotes
- Approvals and building requirements
- From site survey to handover
- Choosing a contractor
- How Bernini can help
- Frequently asked questions
What is the difference between interior fit-out and renovation?
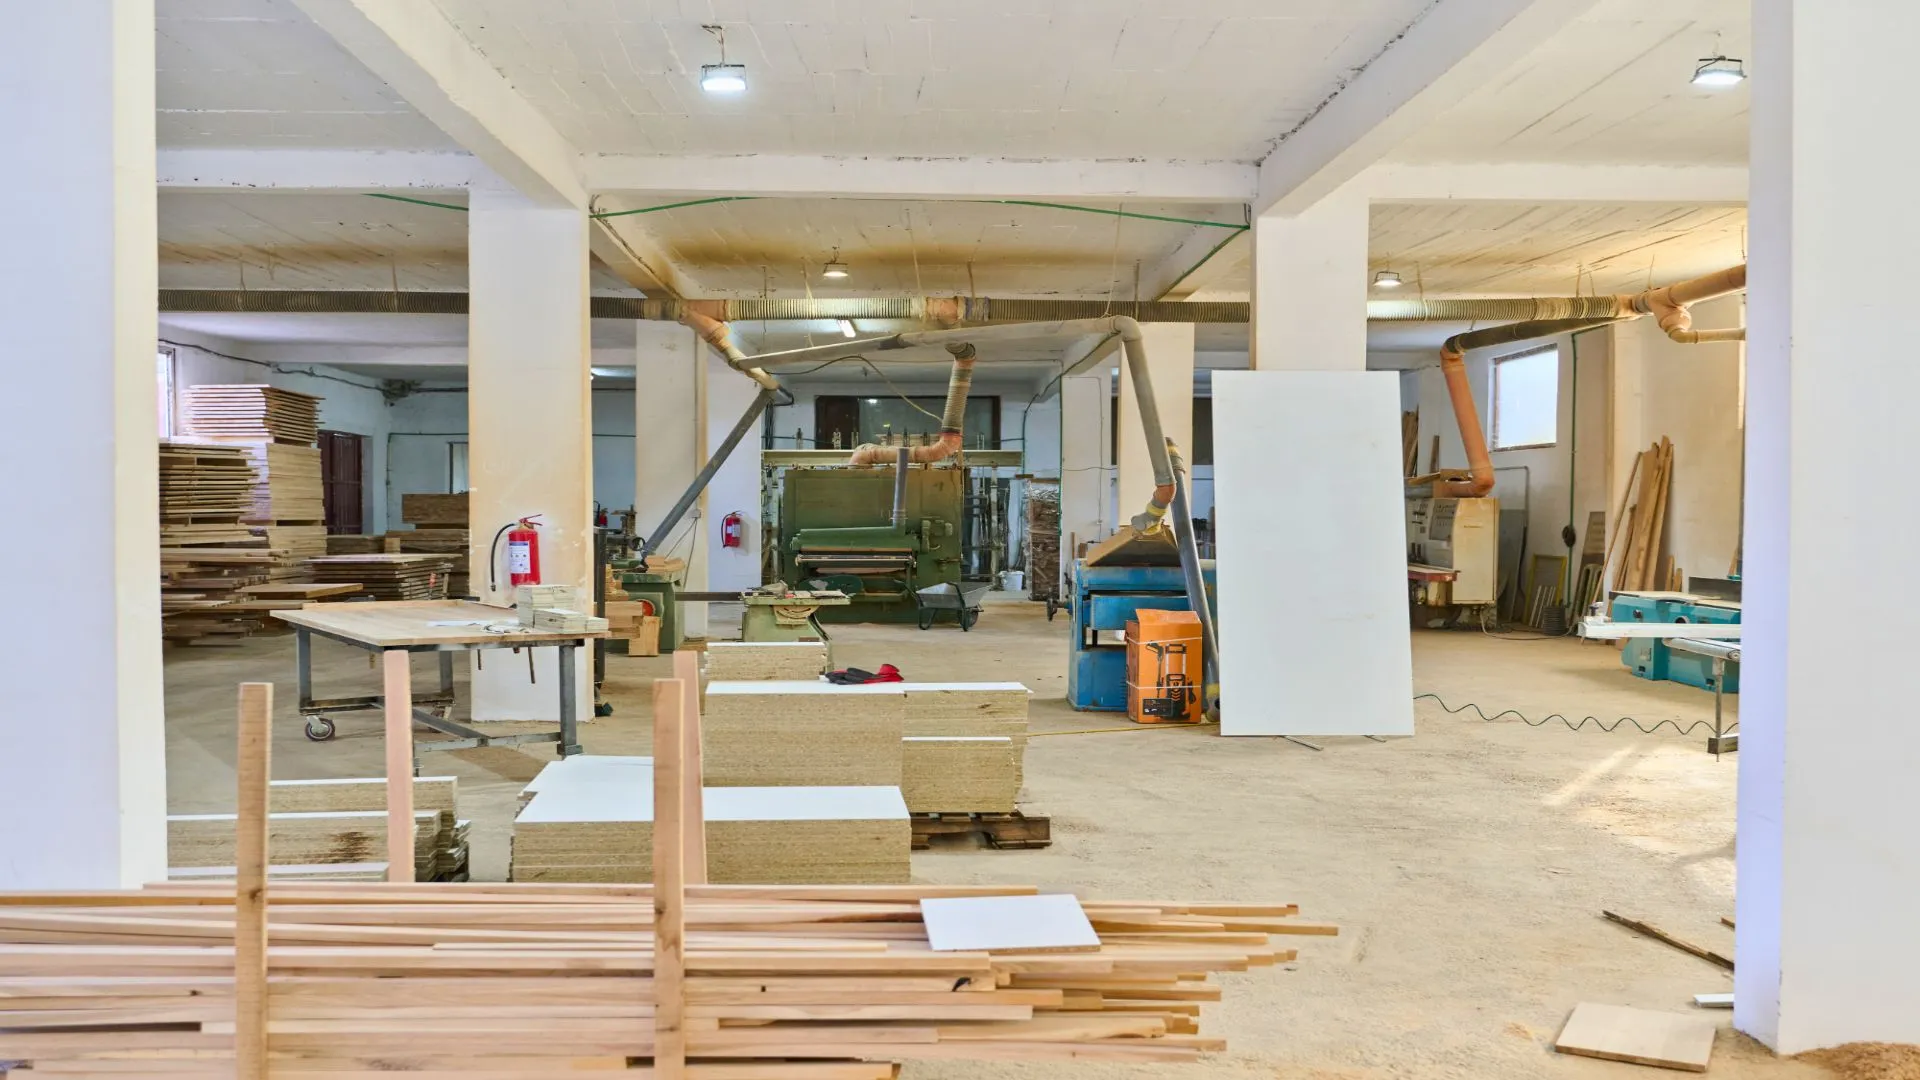
An interior fit-out makes a unit ready for its intended use. If you take on a largely unfinished office or retail unit, the project may include new partitions, ceilings, lighting, flooring, built-in furniture and connections to existing building services. Ask the landlord what the base building provides and which connections the tenant must arrange. The answer can change both the lease decision and the fit-out budget.
A renovation improves an existing space. That might involve reworking an office layout, replacing a kitchen or making bathrooms easier to use. A smaller refurbishment usually keeps the main layout and building services in place while refreshing selected finishes, lighting or furniture. The scope matters more than the label. Moving a sink or adding enclosed rooms can introduce technical work even if the visible changes look modest.
If the current layout works, start with repairs and targeted upgrades. If the space repeatedly falls short of practical needs, ask for a redesign option and compare it against the cost of keeping what already works.
How to define your scope before requesting a quote

Start with the problem you want the project to solve. A homeowner might need more kitchen storage and a better route from the entrance to the living area. A property manager might need durable finishes and access for future maintenance. A business owner might need more meeting rooms without reducing desk capacity. Write down your must-haves, optional upgrades and what you want to retain.
Arrange a site survey before asking for a firm price. The survey should confirm dimensions, check the condition of visible finishes and record existing electrical, plumbing and air-conditioning provisions. If there are signs of leaks or previous alterations, ask what further investigation is needed. Identify what the contractor can price now and what must be checked once the space is opened up.
For the first meeting, bring the property location and approximate floor area, available floor plans, recent photos, a budget range and your target move-in or reopening date. Include your landlord’s or building manager’s fit-out guide if you have it. List furniture and equipment you will supply and say whether the premises must stay partly occupied.
Make a room-by-room schedule with four columns: area, work required, items to retain and decisions still open. If a finish is undecided, give bidders the same written allowance. Attach a marked-up floor plan and photos of any damage. This gives each bidder a common reference and lets you identify differences before signing a contract.
What changes between residential and commercial projects?
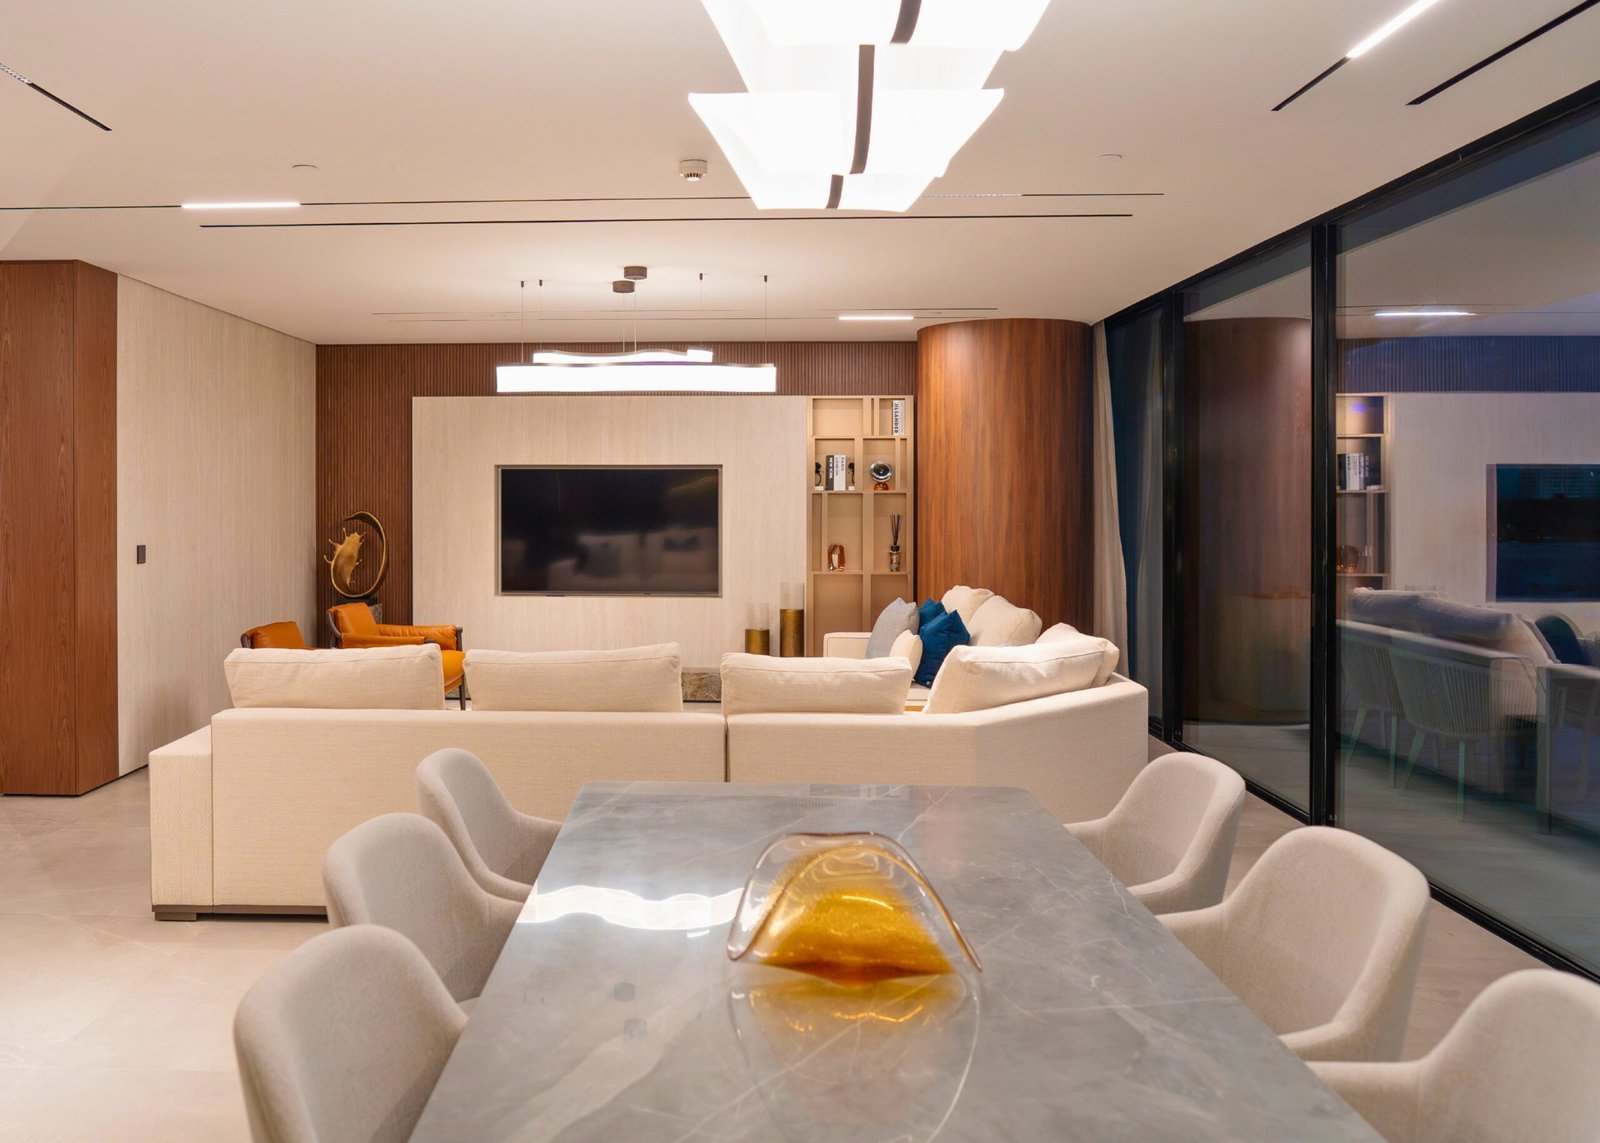
For a villa renovation in Dubai, decide which rooms can be taken out of use together and whether the household needs a temporary kitchen or alternative accommodation. In an apartment, confirm lift dimensions, delivery booking, protection of common areas, permitted working hours and arrangements for noisy work. A material or piece of joinery that fits the room still needs to reach it.
An office fit-out in Dubai needs a clear plan for workstations, meeting rooms, power and data. If staff will remain on site, agree how work zones will be separated and when services can be interrupted. Set a date for IT checks and furniture installation ahead of the move rather than treating the last day of construction as the first day of business.
Retail and hospitality projects add customer access, operational equipment and opening dates to the brief. A shop may need display units installed before stock arrives. A restaurant or hotel operator may need to coordinate equipment testing, deliveries and staff training before reopening. Write these dependencies into the handover plan and give each one an owner.
What affects the cost of an interior fit-out and renovation in Dubai?

Floor area affects quantities, but two units of the same size can cost very different amounts. The condition of the existing space, demolition and disposal, design complexity, material specifications and bespoke joinery all matter. Joinery means fitted woodwork such as cabinetry, shelving and reception desks. Ask whether the quote includes hardware, finishes, installation and sample approval.
Mechanical, electrical and plumbing work, often called MEP, can account for a substantial part of the scope. Moving drainage, adding power outlets or reworking air-conditioning distribution can change the budget even when finishes stay simple. Access restrictions, occupied-site phasing and work outside normal hours can also add cost. Keep a separate contingency for genuinely unknown conditions and agree how any extra work will be authorised.
When comparing quotations, give each contractor the same drawings, scope and finish schedule. Then check the following items.
- Which quantities, products and installation methods are included?
- Which figures are provisional allowances, and how will the final amounts be agreed?
- Who pays for protection, disposal, approval fees, testing and any work outside normal hours?
- Which items are excluded, who supplies them and is VAT shown separately?
- How will changes be priced and approved before the work goes ahead?
A lower price can reflect fewer included items. Resolve the differences in writing before comparing the totals.
Build the budget in two parts. Ask for the construction price and keep a separate line for items you will buy or arrange yourself, such as loose furniture, IT equipment, moving services or temporary accommodation. Check when payments are due and whether they are tied to work you can inspect.
Which approvals and building requirements should you check?

Confirm the approval route for the specific address and scope before setting a start date. Ask the owner or building manager which authority has jurisdiction, which documents the building requires and who is responsible for each submission. A no-objection certificate (NOC) records that its issuer has no objection to the stated works. Check separately whether a permit, an inspection or a completion document is required.
For premises under Dubai Development Authority (DDA), its fit-out permit page lists documents such as the building owner’s NOC and approved and proposed drawings for that application. DDA directs work involving structural additions, a change of use or additional gross floor area to its building modification process. These are examples from DDA’s jurisdiction. Confirm the route and any applicable exemptions for your own premises. DDA fit-out permit requirements and DDA building modification permit guidance.
Also ask about practical rules such as contractor access, delivery routes, waste removal and working hours. Keep a record of the applicable approvals and check any conditions before ordering materials or starting work. Agree who will arrange final inspections and supply the close-out documents.
What does the process look like from survey to handover?

- Survey and brief. Record site conditions, priorities, budget constraints and the parts of the property that must remain usable.
- Design and costing. Agree the layout and specifications. Review an itemised scope and confirm who provides each item before signing off.
- Approvals and procurement. Submit the applicable drawings and paperwork. Confirm sample selections and lead times before ordering long-lead items.
- Site work and inspections. Protect retained areas, coordinate trades and arrange checks at the right stages. Record any changes and their effects on cost and dates.
- Snagging and handover. Walk through the space together. Snagging means listing defects or incomplete work and agreeing who will close each item. Collect applicable warranties, operating instructions, test records and updated drawings.
Work backwards from when you need the space in use. Approval queries, changes after design sign-off, custom joinery and imported finishes can affect the schedule. Ask which decisions have firm deadlines and which tasks can safely overlap. Leave room for testing, corrections and moving in, especially if a lease expiry or opening date is fixed.
At handover, keep a record of product models, finish references and the location of any isolation valves or access panels. For a managed property, share this information with whoever will maintain the space. Agree when remaining snags will be checked and what evidence is needed to sign them off.
How to choose a fit-out contractor in Dubai
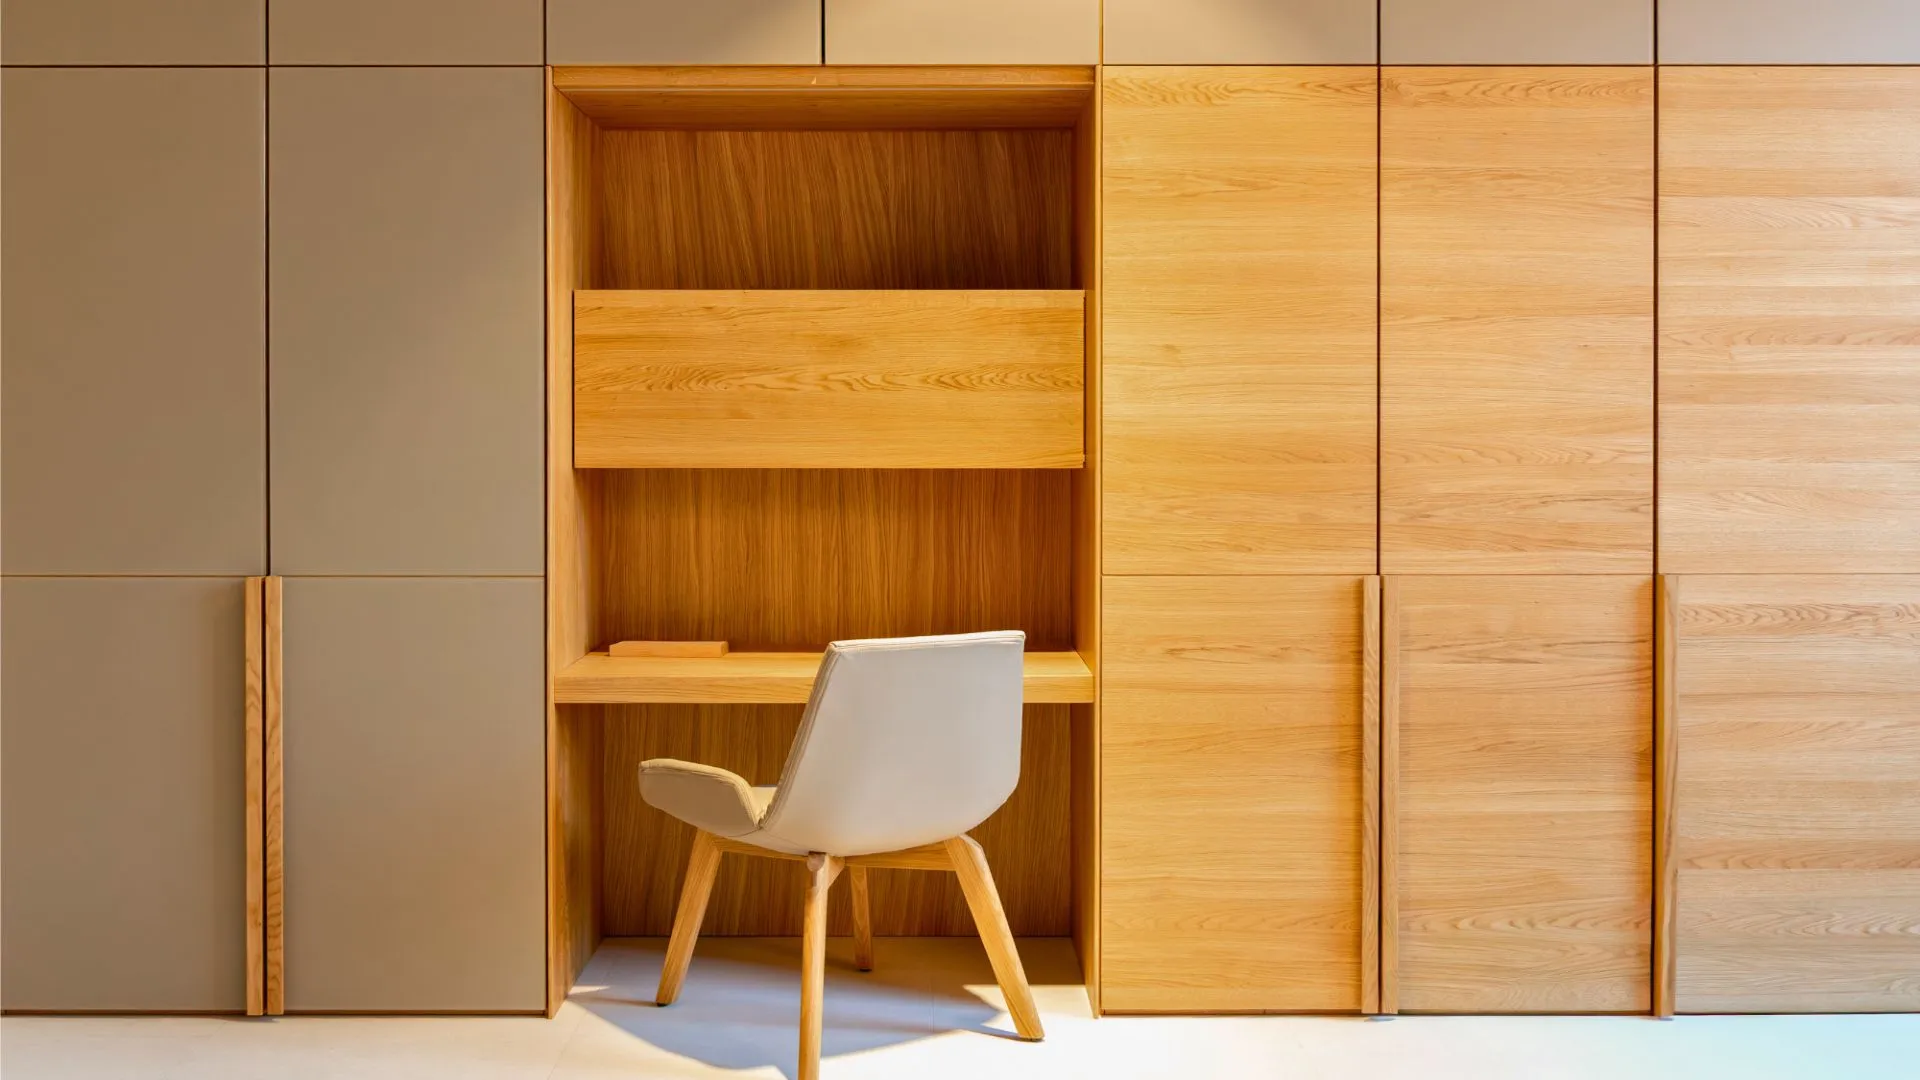
Ask each Dubai fit-out contractor for examples that are comparable in use, size and complexity. For an occupied office, ask how they kept access or services working during the build. For an apartment, ask how they protected common areas and handled deliveries. Look closely at details that will affect everyday use, such as cabinet edges, door alignment and access panels for maintenance.
Review a sample specification and ask how the team handles substitutions. Confirm who will manage the site, how often you will receive updates and who can approve a change order, which is written approval for a change to the agreed scope. Ask to see the expected cost and schedule effect before changed work starts.
Agree what completion means. The contract should describe the handover documents, testing responsibilities, snagging procedure and how defects will be handled after handover. For a turnkey fit-out, check which responsibilities are covered by the agreement and which remain with you or your landlord.
How Bernini Interiors can help
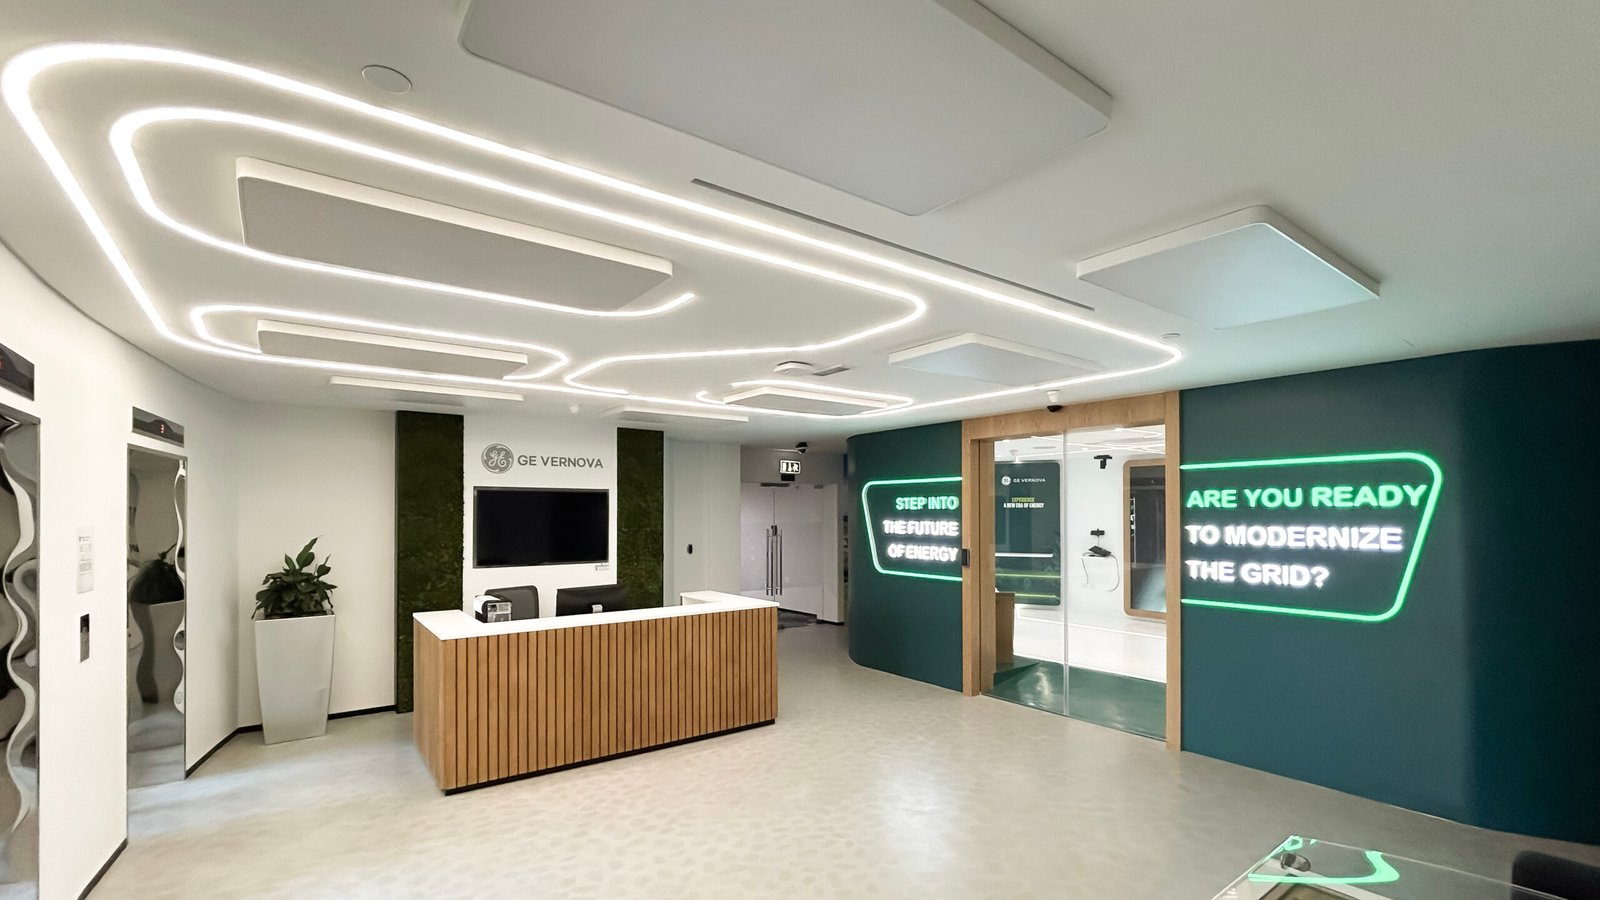
Bernini Interiors LLC offers interior design and fit-out services. Its published process covers the initial brief and site survey, design and drawings, coordination of applicable approvals, procurement, execution and final handover. The agreed scope determines which stages and items are included. See Bernini’s office fit-out services for workplace layouts and refurbishments, or its commercial fit-out services for retail, showrooms and other business interiors.
The Bernini project portfolio lists the Belleuve Apartment Refurbishment as a residential project and HealthCare Office Fitout under workspace. These are useful starting points when asking to see work similar to your property. The portfolio listings provide examples by project type. Discuss the scope and technical requirements of your property during the consultation.
Contact Bernini Interiors with your property type, Dubai location, approximate size and intended scope. Send any floor plans or photos you have and mention your target date. That will help the team prepare a more focused first discussion.
Frequently asked questions

How much does an interior fit-out or renovation cost in Dubai? The cost depends on the property, scope, existing services, finishes and access. Ask for an itemised quote after a survey. Have the contractor identify allowances and exclusions so you can see where the total might change.
How long should I allow? Ask for a schedule that includes design decisions, approvals where required, procurement, construction and handover. If you have a fixed date, say so before selecting materials or agreeing to a construction start.
Can I live or work on site during the renovation? Sometimes. It depends on safe access, the ability to separate work areas and whether essential services can stay available. Ask for a written phasing plan and consider moving out temporarily if noise, dust or service interruptions make normal use impractical.
Do I need approval for small changes? Check with the owner or building manager and identify the relevant authority where applicable. Explain exactly what you want to do, including any changes to walls, building services or intended use, so they can advise on the correct route.
What should I bring to the first consultation? Share a floor plan, current photos, the address, approximate area, a short list of priorities and a budget range. Include access restrictions and your target completion date if known.